Contact number: 0203 633 1968 Email: PartyWallsofLondon@outlook.com
Contact number: 0203 633 1968 Email: PartyWallsofLondon@outlook.com
Consultation
An initial discussion to understand your aims, budget, and property constraints.
Measured Survey
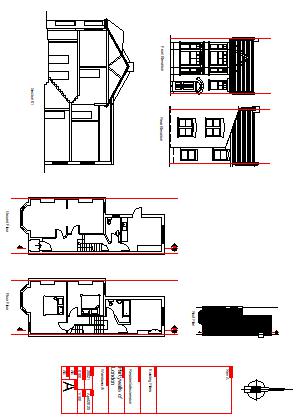
A full measured survey of the property to produce accurate existing drawings.
Scheme Design & Presentation
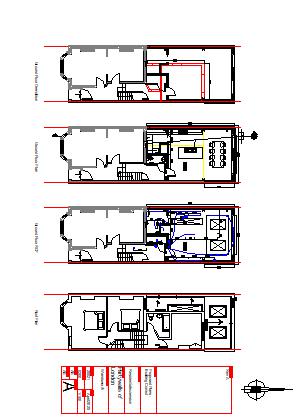
Preparation of proposed layouts and design options for your rear extension or loft conversion. Includes one free round of changes at the scheme stage.
Planning Submission
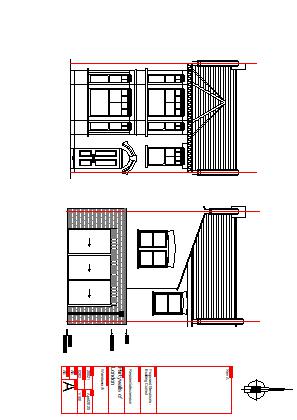
Preparation and submission of the planning application, including all required drawings, forms, and communication with the local authority.
Building Regulations Submission
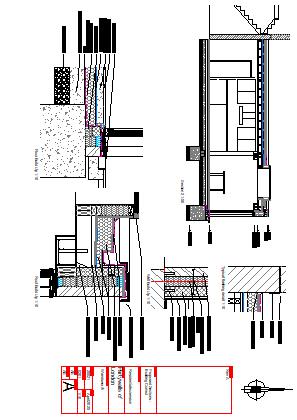
Production of technical Building Regulations drawings and coordination with your structural engineer. We can assist with selecting a suitable structural engineer and will coordinate the design with them to ensure the Building Regulations package is complete and consistent.
Plans Approval
We liaise with Building Control during the review process and make any required amendments to achieve plans approval.
Important Note
We provide design, planning, and Building Regulations drawings only. We do not attend site, supervise builders, or offer construction management. This keeps our service focused, efficient, and fully within our insured scope.
We need your consent to load the translations
We use a third-party service to translate the website content that may collect data about your activity. Please review the details in the privacy policy and accept the service to view the translations.